
Description
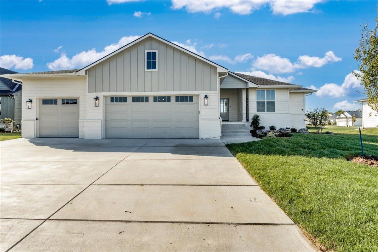
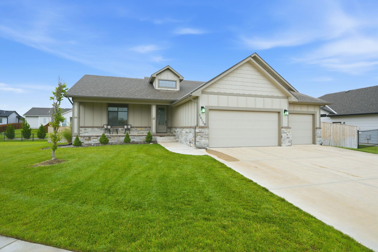
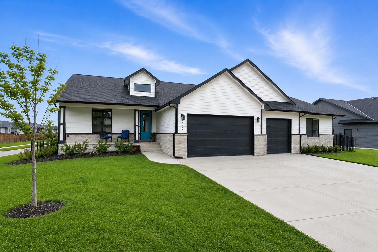
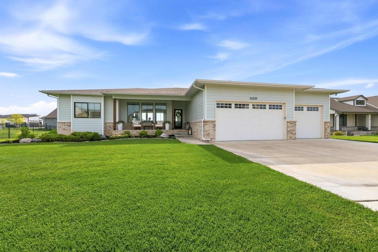
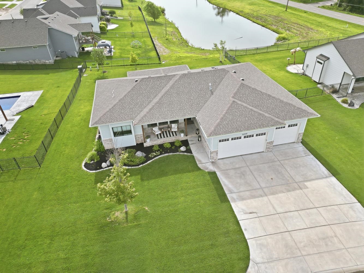
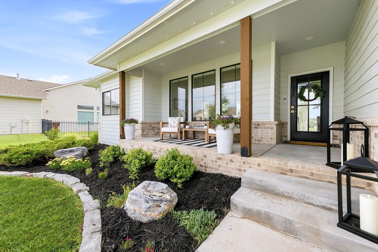
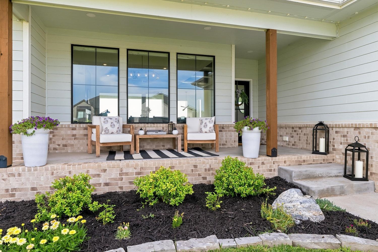
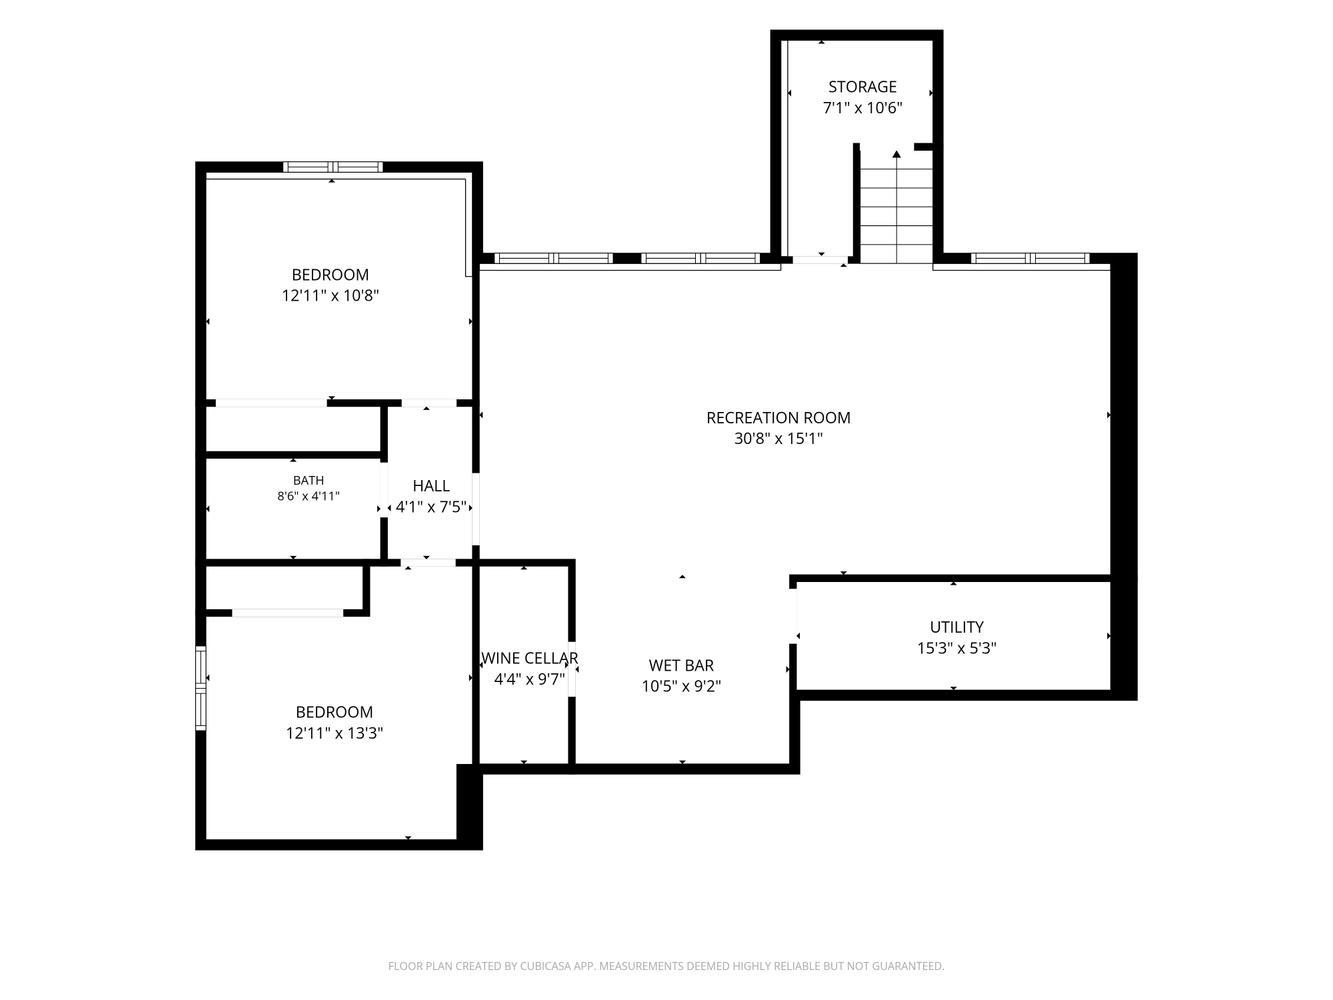
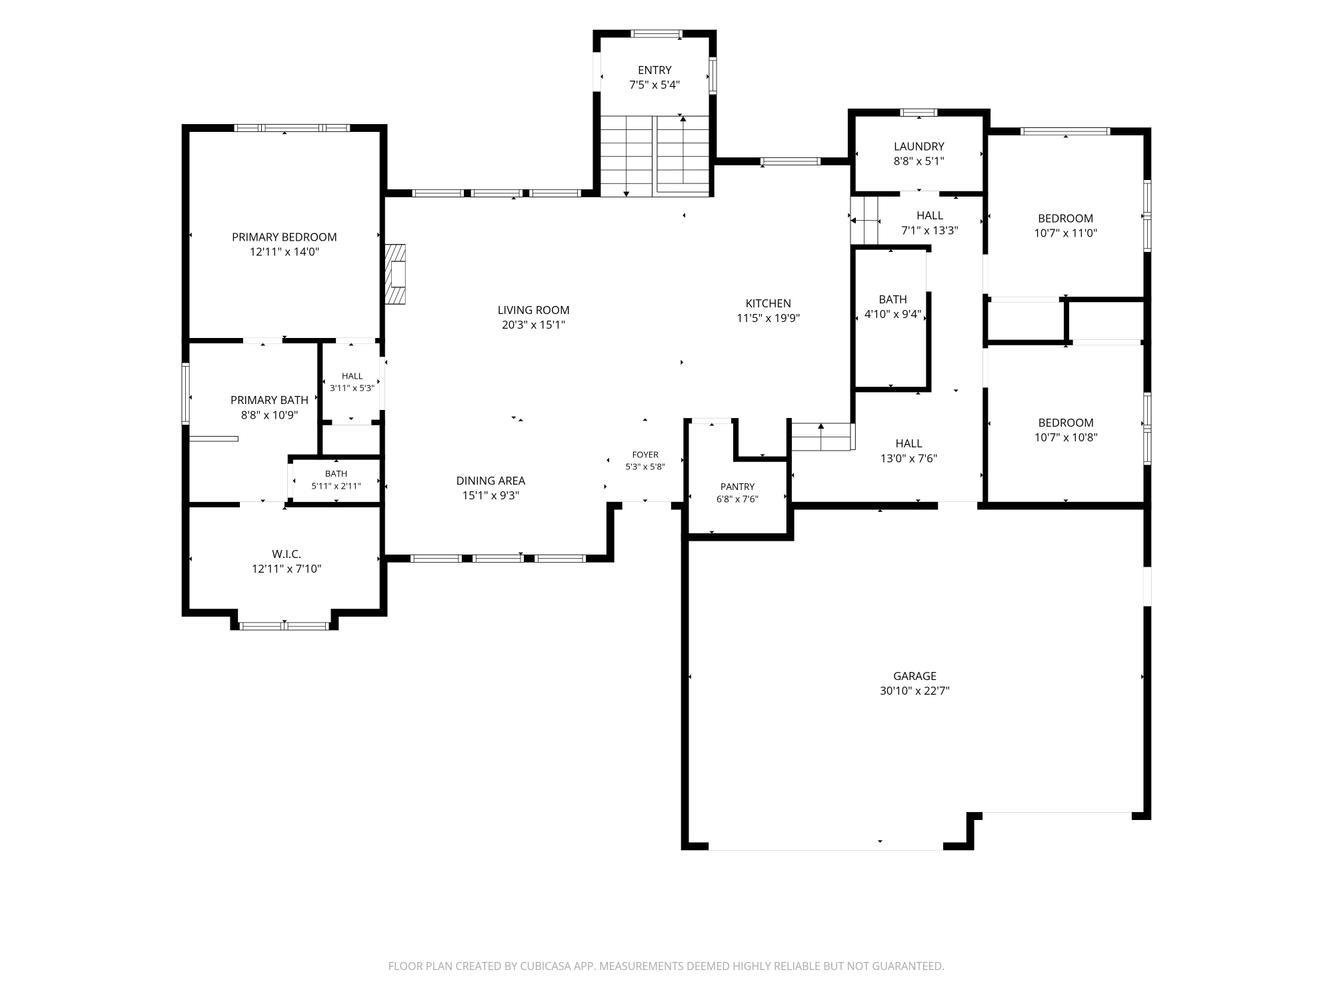
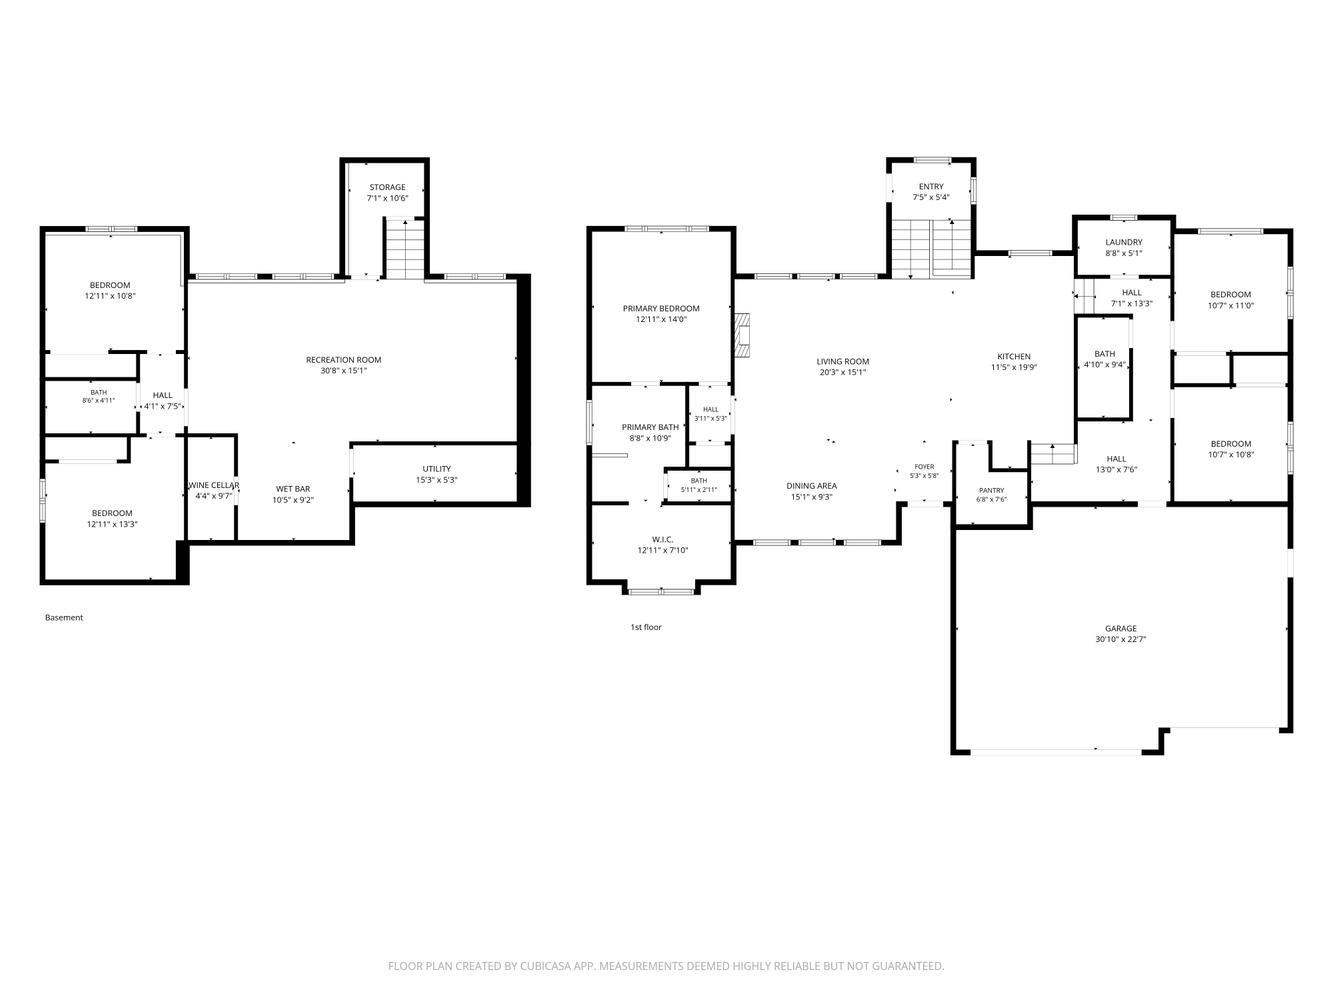
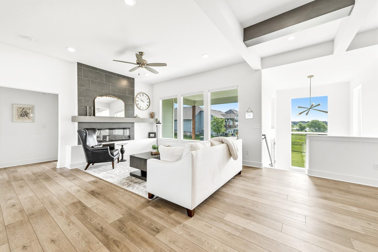
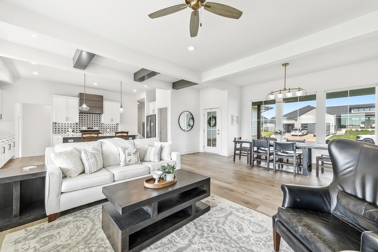
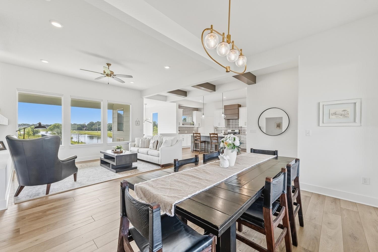
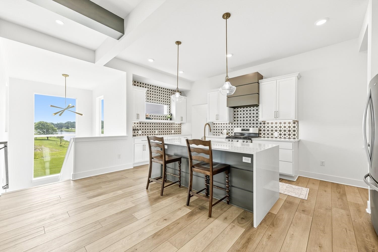
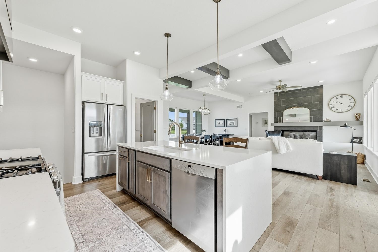
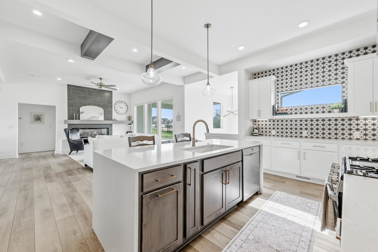
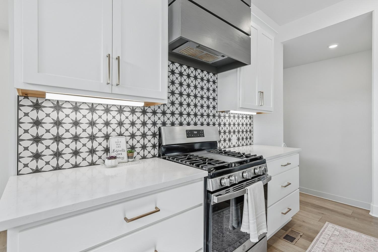
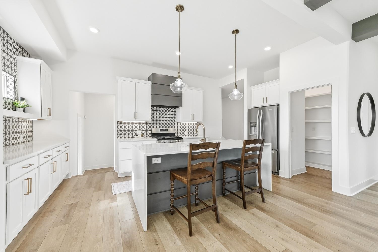
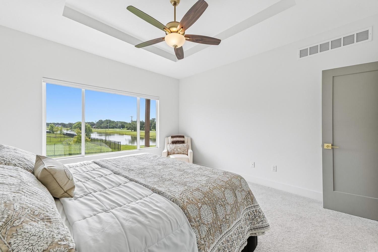
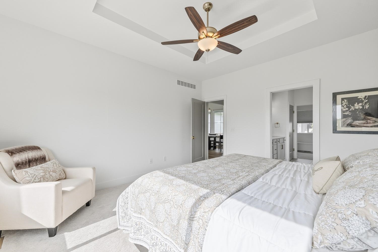
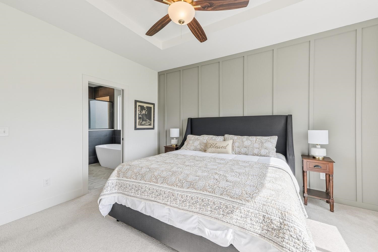
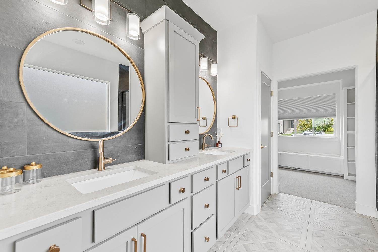
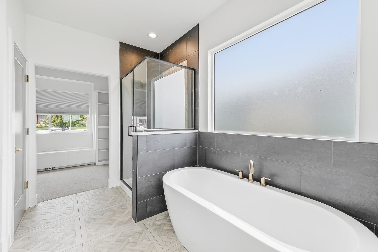
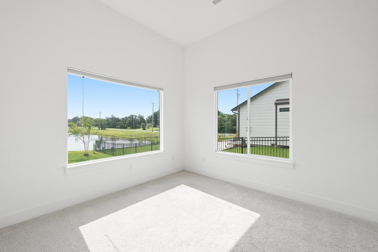
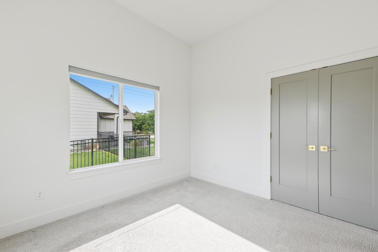
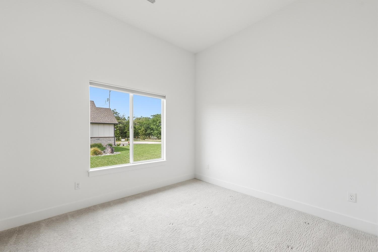
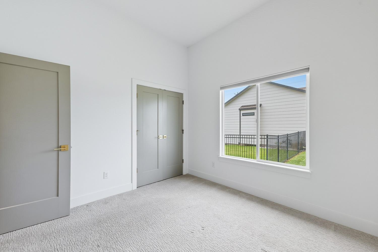
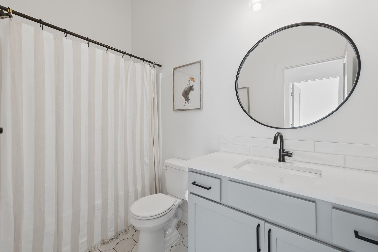
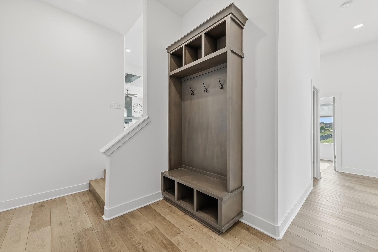
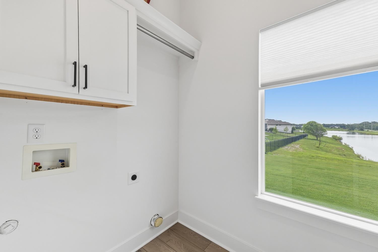
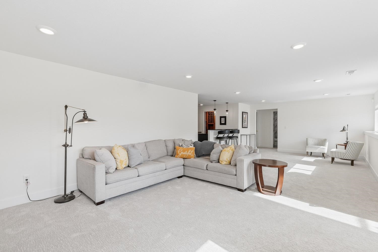
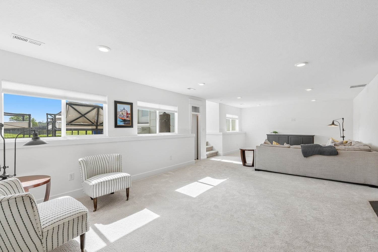
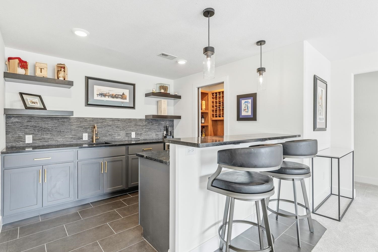
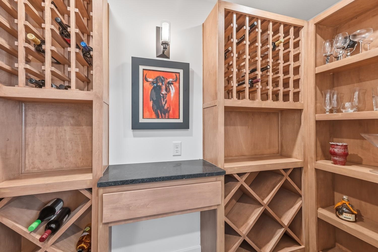
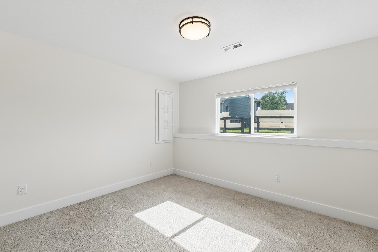
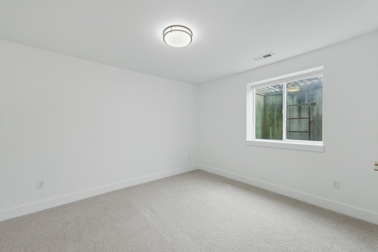
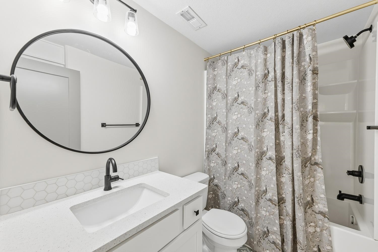
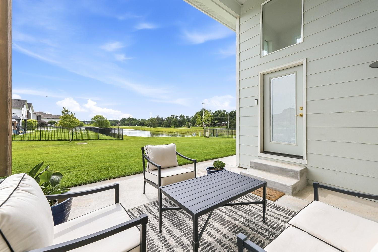
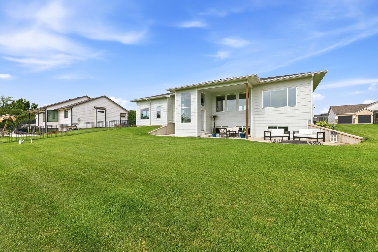
This stunning 5-bedroom, 3-bathroom home offers the perfect blend of modern luxury and everyday convenience. The thoughtfully designed split-bedroom floor plan provides privacy, with the spacious primary suite featuring a spa-like bathroom and an oversized his-and-her walk-in closet on one side of the home, while two additional bedrooms, a full bathroom, and the conveniently located main-floor laundry are situated on the opposite side. The open-concept main living area is ideal for entertaining, featuring a linear gas fireplace, spacious dining area, and a chefs kitchen complete with quartz countertops, a large waterfall-edge island, and a walk-in pantry. The fully finished view-out basement expands the living space with two additional bedrooms, a full bathroom, a generous family room, and an impressive wet bar with a dedicated wine cellar. A fully finished garage adds even more value and functionality. Step outside to relax on the patio with direct access to the approximately 5-acre stocked community fishing pond just steps from your backyard. Located in the highly sought-after Goddard School District, the Talia community offers exceptional Experience luxury living with exceptional amenities in one of Goddards premier communities HOA amenities include: Resort-style 60’ x 30’ swimming pool with cabanas and firepit Modern Clubhouse with meeting space, indoor gym Basketball and pickleball courts (indoor & outdoor) Walking and biking trails throughout the neighborhood Playgrounds, slides, hilltop viewing area, and fishing ponds On-site fitness equipment for healthy living just steps from home Approximately 5 acre stocked community pond
Details
| MLS # | 675562 |
|---|---|
| Listing Type | For Sale |
| Style | House |
| HOA Dues | $1,200 |
| Sub-Type | Resale |
| Status | Active |
| Year | 2019 |
| Days On Site | 74 |
| Listing Provided By | Elite Real Estate Experts | Nicole Graszl |
Features
| Bed(s) | 5 |
|---|---|
| Bath(s) | 3 Total |
| SQ Feet | 3,031 |
| Garage | 3 |
| Basement | Y |
| Story(s) | 1 |
| Acreage | 0.29 |
Exterior
| Exterior Features | Guttering - ALL, Irrigation Well, Sprinkler System, Frame w/Less than 50% Mas |
|---|---|
| Lot Features | Cul-De-Sac, Pond/Lake, Waterfront |
| Community Features | Sidewalks, Clubhouse, Exercise Room, Jogging Path, Lake, Playground, Pool, Tennis/Pickleball Courts |
Taxes
| Property | 6473 |
|---|
Area Information
| State | KS |
|---|---|
| County | Sedgwick |
| City | Goddard |
| Zip Code | 67052 |
| Area | SCKMLS |
| Community Name | Pike |
| School District | Dwight D. Eisenhower |
| Elementary School | Apollo |
| High School | Dwight D. Eisenhower |
| Listing VS Median (in Pike) | |
Price: $535,000 low | high Med: $547,000 sqft: 3,031 low | high Med: 3,266 $ / sqft: $177 low | high Med: $168 On site: 74 low | high Med: 99 | |
Request a showing
Request a showing
Contact
Learn More About This Property

| State | KS |
|---|---|
| County | Sedgwick |
| City | Goddard |
| Zip Code | 67052 |
| Area | SCKMLS |
| Community Name | Pike |
| School District | Dwight D. Eisenhower |
| Elementary School | Apollo |
| High School | Dwight D. Eisenhower |
| Listing VS Median (in Pike) | |
Price: $535,000 low | high Med: $547,000 sqft: 3,031 low | high Med: 3,266 $ / sqft: $177 low | high Med: $168 On site: 74 low | high Med: 99 | |