 In-Person: 09/20 2:00 PM - 4:00 PM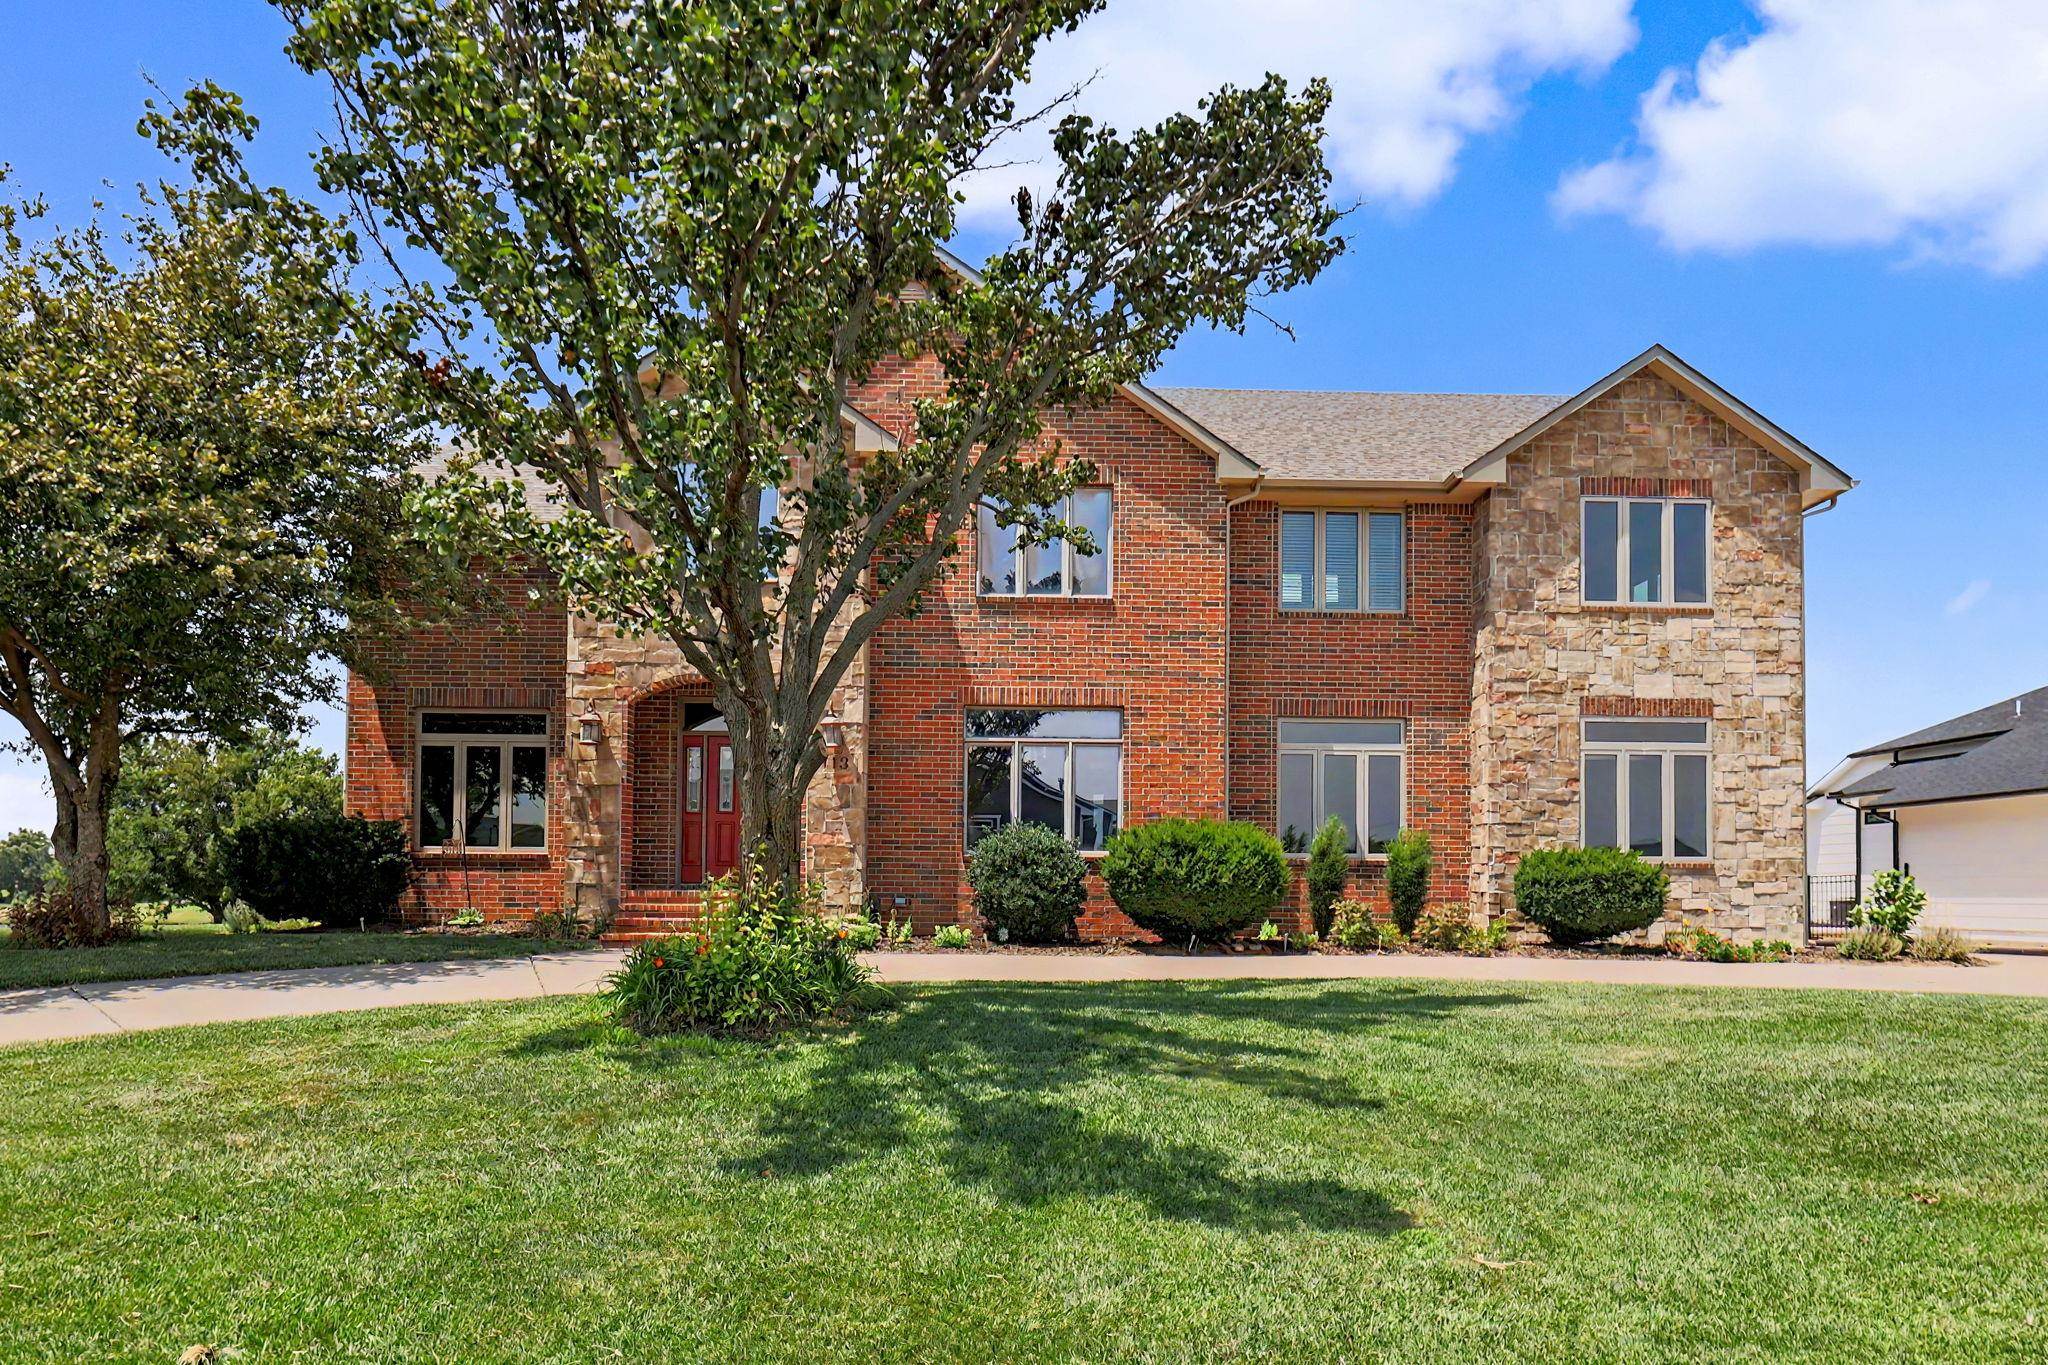
113 N Hibiscus St,Garden Plain, KS 67050
Garden Plain, KS 67050

Description
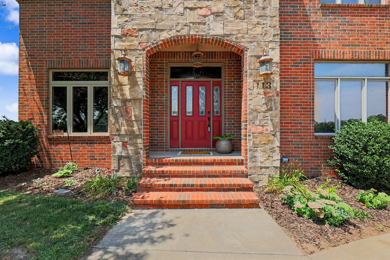
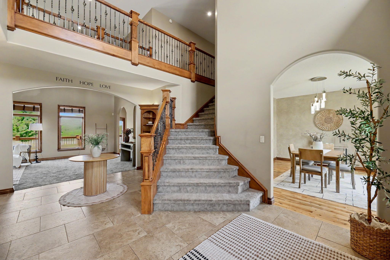
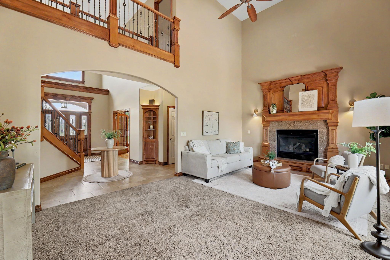
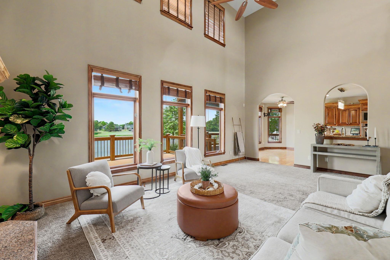
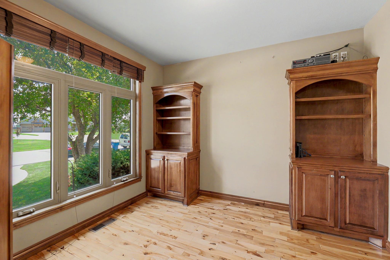
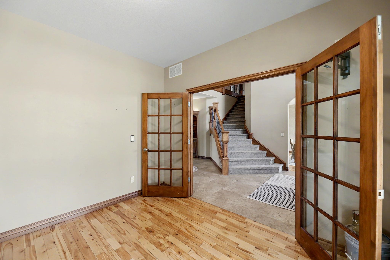
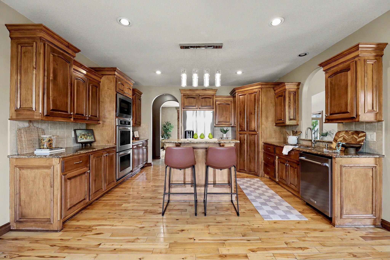
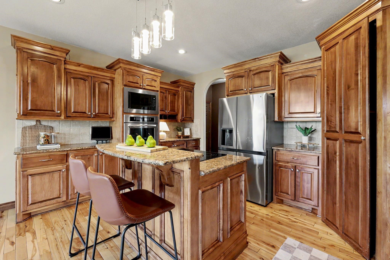
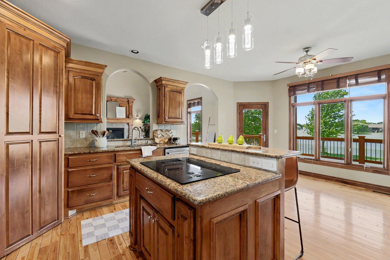
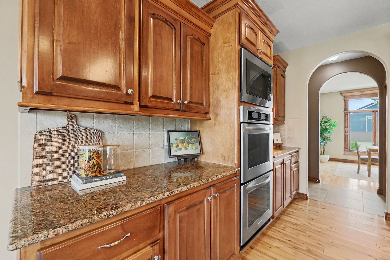
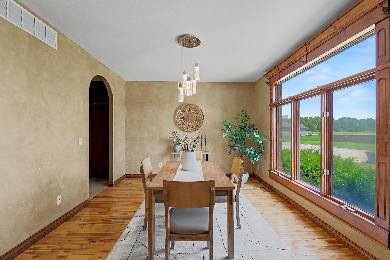
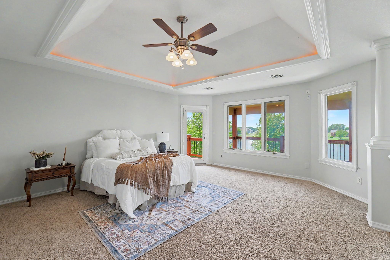
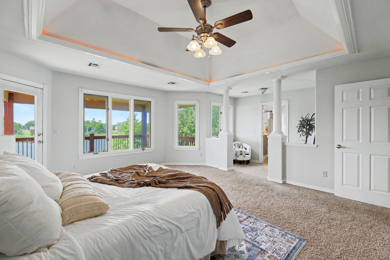
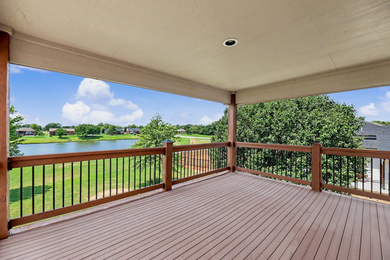
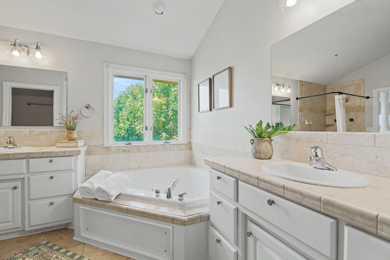
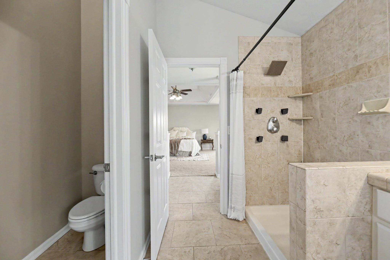
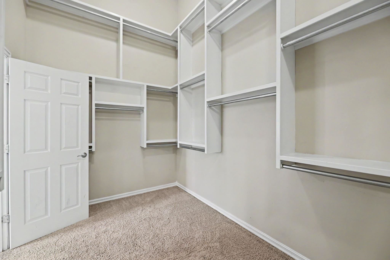
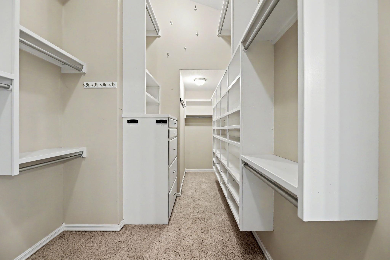
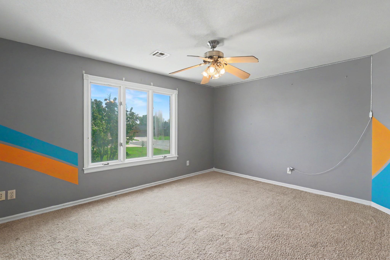
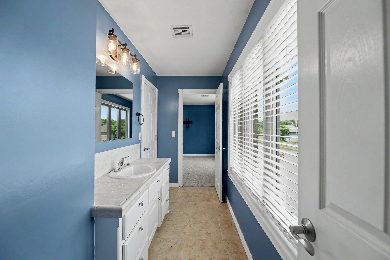
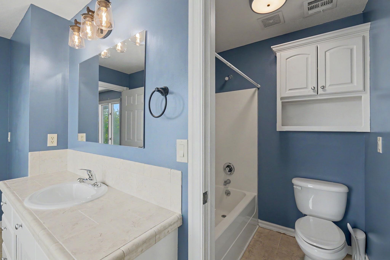
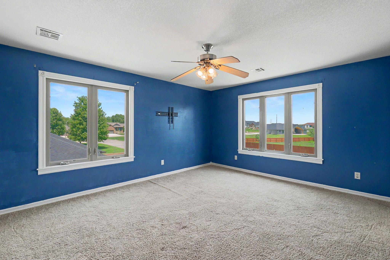
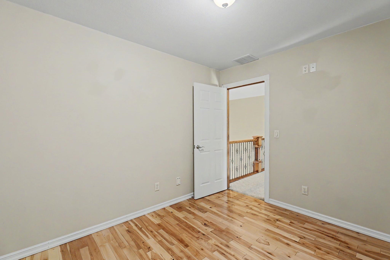
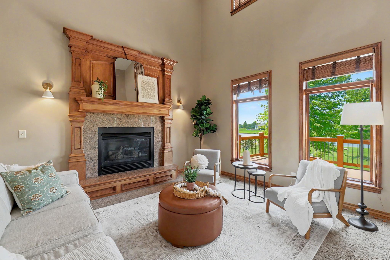
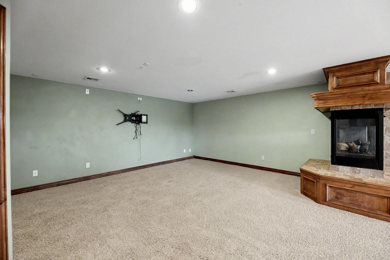
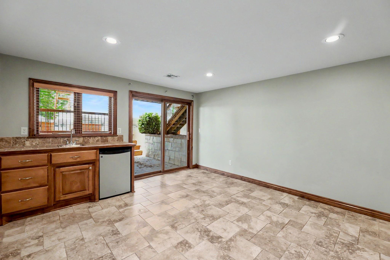
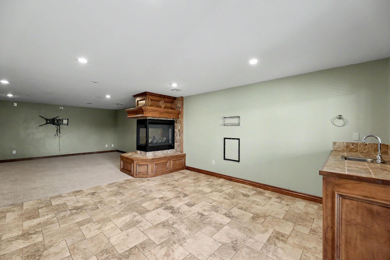
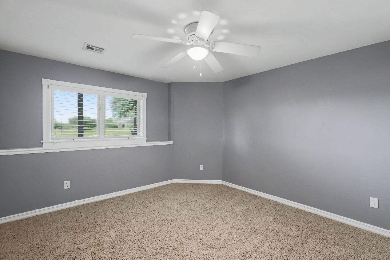
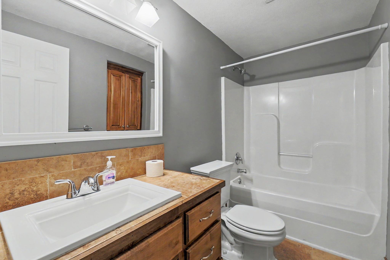
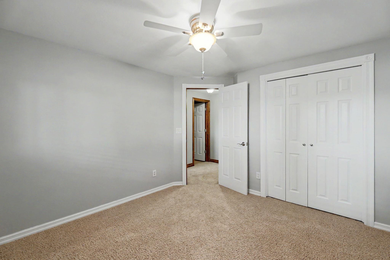
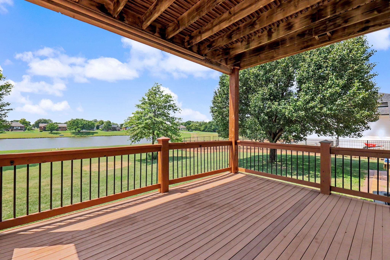
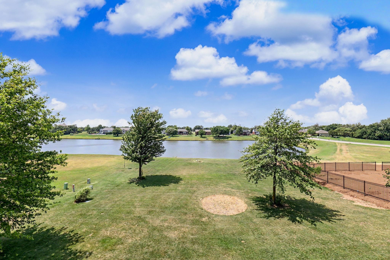
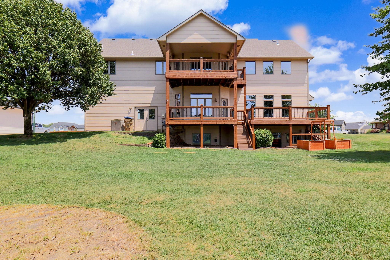
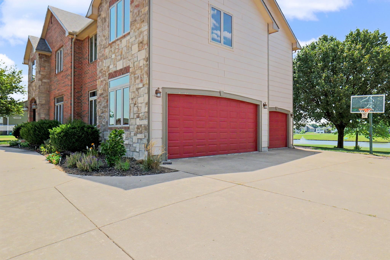
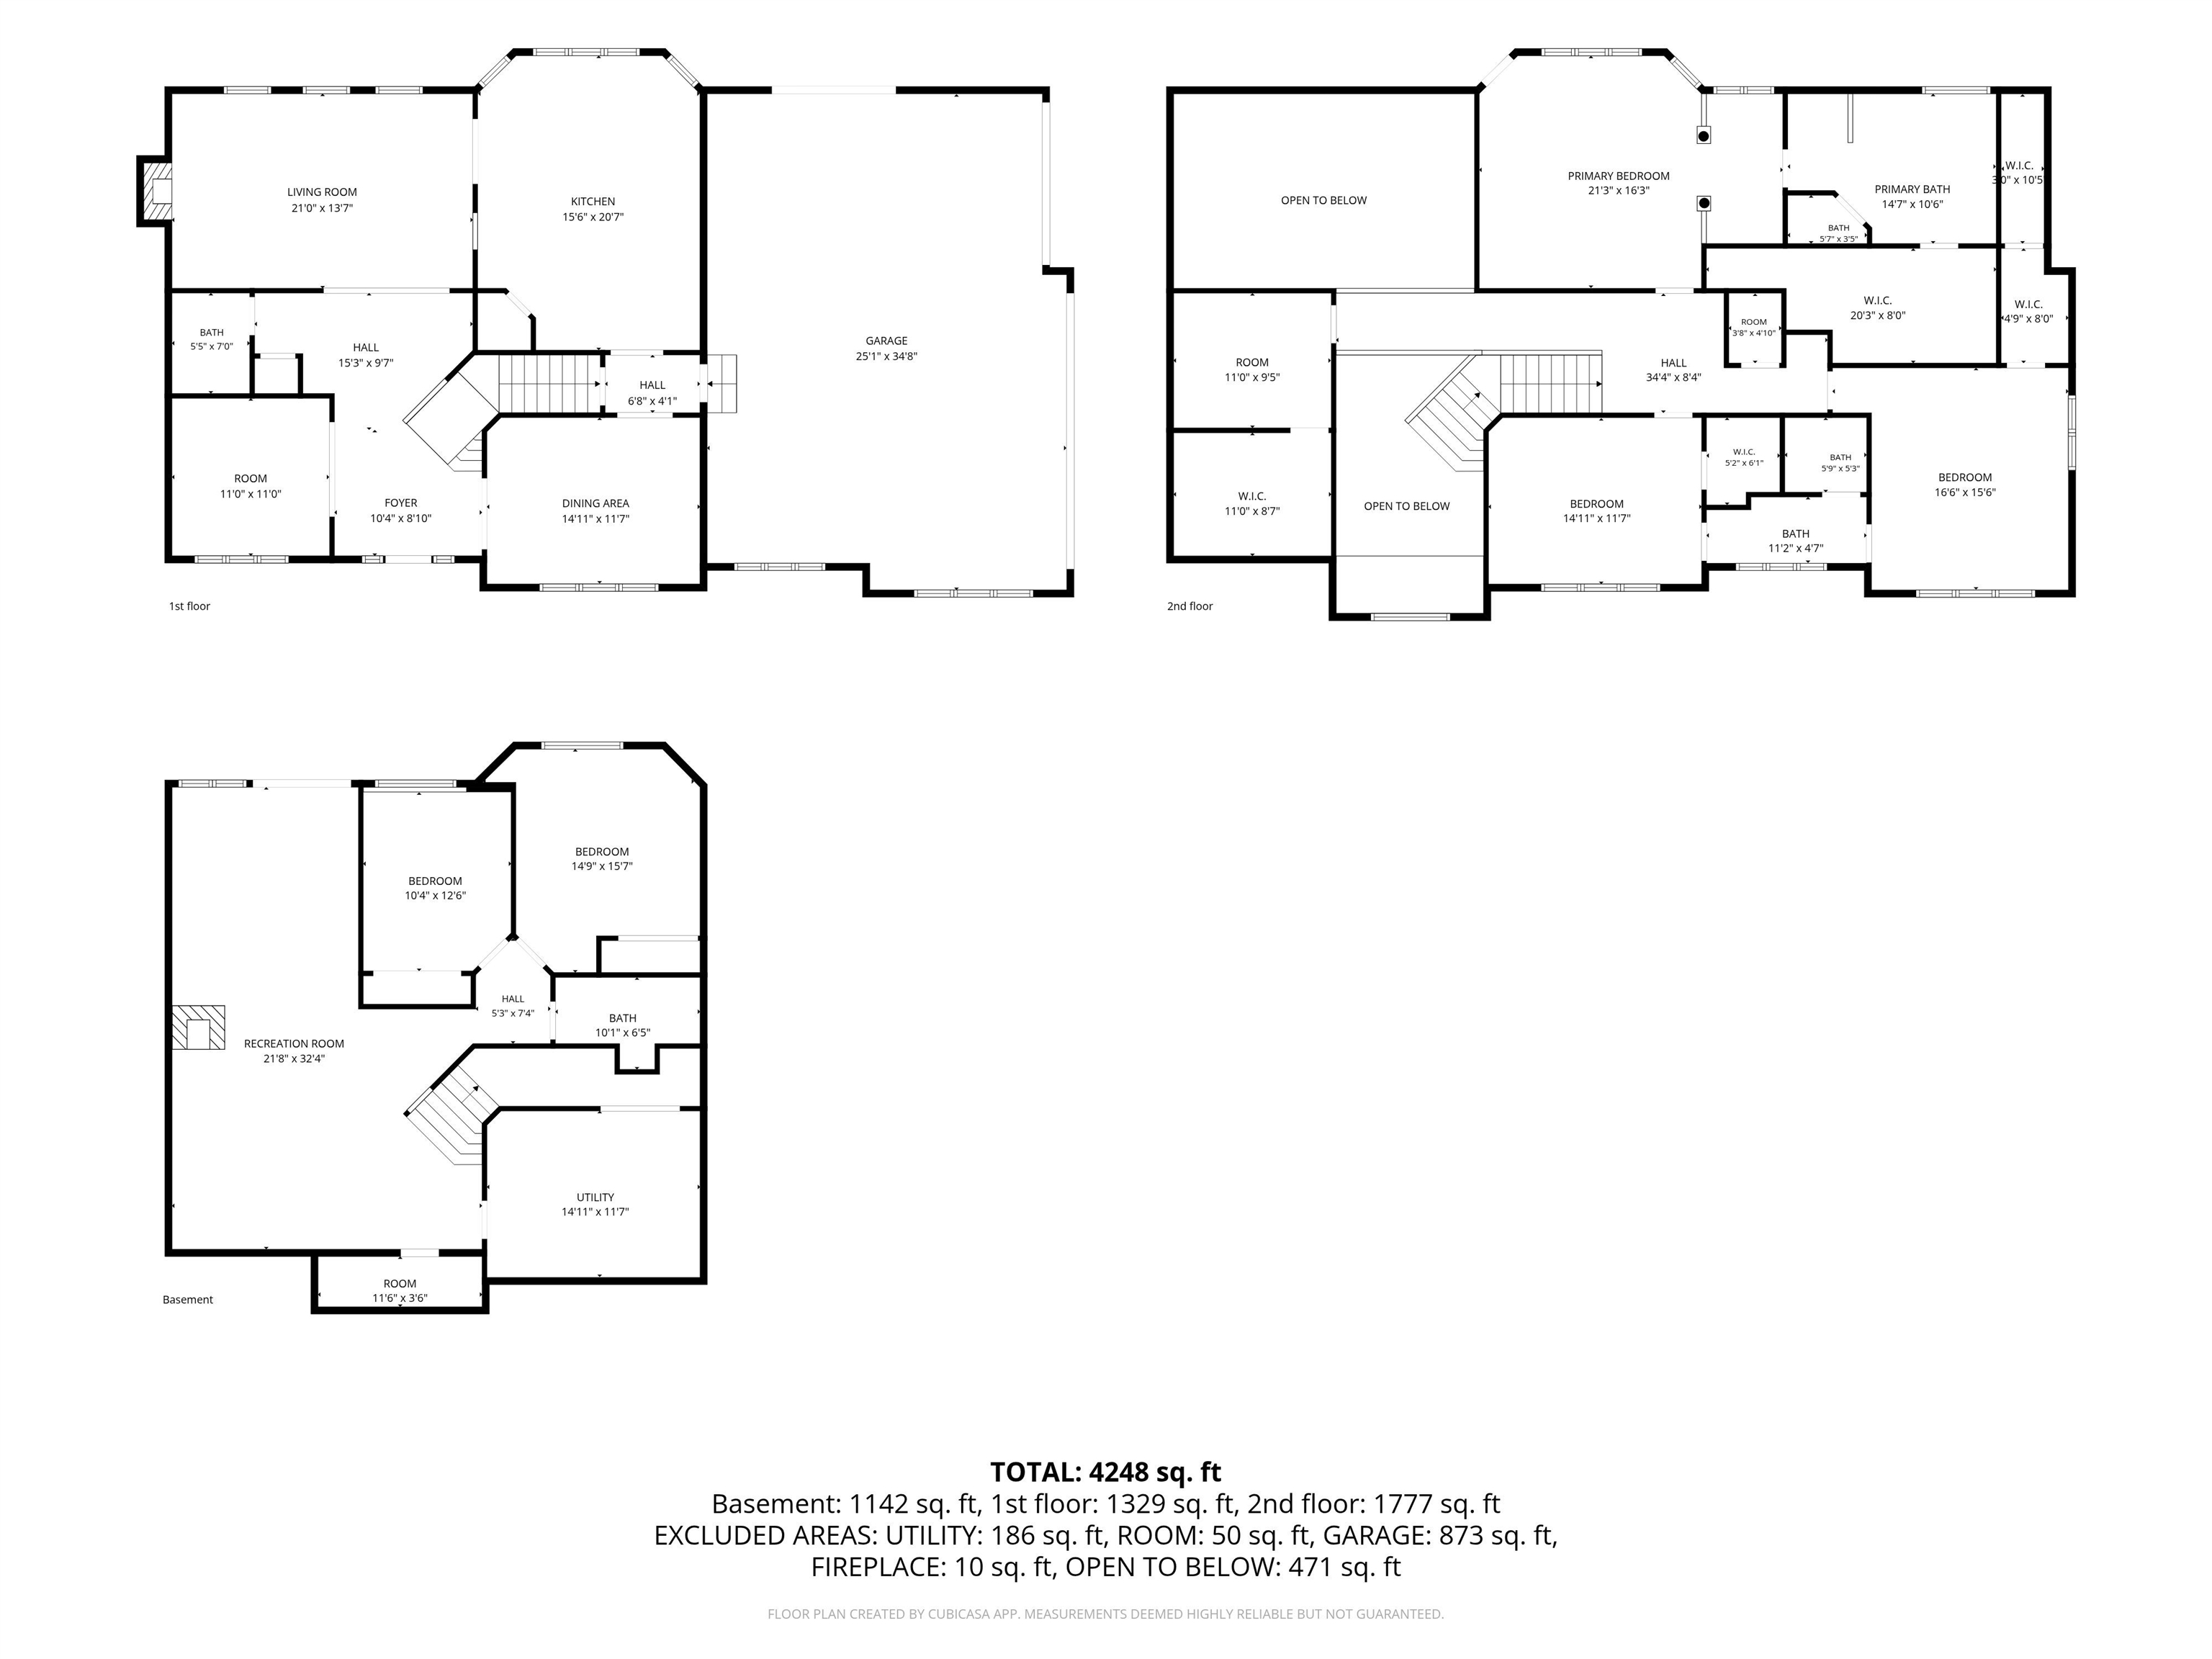
Welcome home to this stunning two-story residence in the highly desirable community of Garden Plain! From the moment you arrive, you'll be impressed by the striking brick and stone front exterior, welcoming circle drive, and spacious side-load three-car garage. Step inside to a grand foyer featuring soaring ceilings and beautiful built-in cabinetry. Just off the entry, a private office with custom built-ins and elegant glass French doors provides the perfect work-from-home space. The formal dining room is filled with natural light from a large picture window overlooking the front yard. The breathtaking two-story living room boasts floor-to-ceiling windows, a beautiful fireplace, and an open, inviting feel. The gourmet kitchen is designed for both everyday living and entertaining with granite countertops, a center island, double ovens, a generous pantry, abundant cabinetry, and a spacious breakfast nook. The impressive staircase leads to the luxurious primary suite, offering plenty of room for a sitting area or vanity. Step onto your private covered deck to enjoy peaceful lake views. The spa-like ensuite bathroom features separate vanities, a walk-in shower, private water closet, large jetted tub, and an incredible walk-in closet with extensive shelving and hanging space. Upstairs you'll also find two oversized bedrooms connected by a Jack-and-Jill bathroom, each bedroom with its own walk-in closet. A versatile bonus room and a dedicated laundry room with additional storage complete the upper level. The walk-out basement is perfect for entertaining, featuring a spacious family room with a gas fireplace, wet bar, two large bedrooms, a full bathroom, storm room, and ample storage space. Outdoor living is just as impressive with both covered and uncovered deck areas overlooking the beautiful pond. Additional amenities include a sprinkler system, irrigation well, basketball goal, and multiple raised garden beds, making this exceptional property as functional as it is beautiful.
Details
| MLS # | 676474 |
|---|---|
| Listing Type | For Sale |
| Style | House |
| HOA Dues | $600 |
| Sub-Type | Resale |
| Status | Active |
| Year | 2004 |
| Days On Site | 55 |
| Listing Provided By | High Point Realty, LLC | Kooper Sanders |
Features
| Bed(s) | 5 |
|---|---|
| Bath(s) | 4 Total |
| SQ Feet | 3,706 |
| Garage | 3 |
| Basement | Y |
| Story(s) | 2 |
| Acreage | 0.34 |
Interior
| Flooring | Hardwood |
|---|
Exterior
| Exterior Features | Balcony, Guttering - ALL, Irrigation Well, Sprinkler System, Frame w/Less than 50% Mas |
|---|---|
| Lot Features | Pond/Lake |
| Community Features | Greenbelt, Lake, Playground, Pool |
Taxes
| Property | 9043 |
|---|
Area Information
| State | KS |
|---|---|
| County | Sedgwick |
| City | Garden Plain |
| Zip Code | 67050 |
| Area | SCKMLS |
| Community Name | PRETTY FLOWERS ESTATES |
| School District | Garden Plain |
| Elementary School | Garden Plain |
| High School | Garden Plain |
| Listing VS Median (in PRETTY FLOWERS ESTATES) | |
Price: $599,000 low | high Med: $649,450 sqft: 3,706 low | high Med: 3,355 $ / sqft: $162 low | high Med: $197 On site: 55 low | high Med: 108 | |
Request a showing
Request a showing
Contact
Learn More About This Property

| Open House |
|---|
| In-Person 09/20 2:00 PM - 4:00 PM |
| State | KS |
|---|---|
| County | Sedgwick |
| City | Garden Plain |
| Zip Code | 67050 |
| Area | SCKMLS |
| Community Name | PRETTY FLOWERS ESTATES |
| School District | Garden Plain |
| Elementary School | Garden Plain |
| High School | Garden Plain |
| Listing VS Median (in PRETTY FLOWERS ESTATES) | |
Price: $599,000 low | high Med: $649,450 sqft: 3,706 low | high Med: 3,355 $ / sqft: $162 low | high Med: $197 On site: 55 low | high Med: 108 | |